Building a home from the ground up is one of the few opportunities you’ll ever have to create a space that fits the way you truly live. Every decision, from the placement of windows to the size of your laundry room, has a lasting impact on your comfort, your daily routines, and even your home’s long-term value. While it’s easy to get caught up choosing paint colors and countertops, many of the most rewarding decisions happen long before those finishes are installed.
Thoughtful new construction design isn’t about adding every luxury upgrade available. It’s about making intentional choices that improve how your home looks, feels, and functions for years to come. Some upgrades may seem small during the planning phase, but they quickly become the features homeowners appreciate every single day.
Working with a new home interior designer before construction begins allows these decisions to be made strategically rather than reactively. Instead of trying to solve problems after the drywall is installed, you can create spaces that feel natural, beautiful, and tailored to your family’s lifestyle from the very beginning.
Whether you’re building your forever home or your next chapter, these are the new construction design decisions homeowners consistently say they’re grateful they made.
Larger Windows in the Living Room
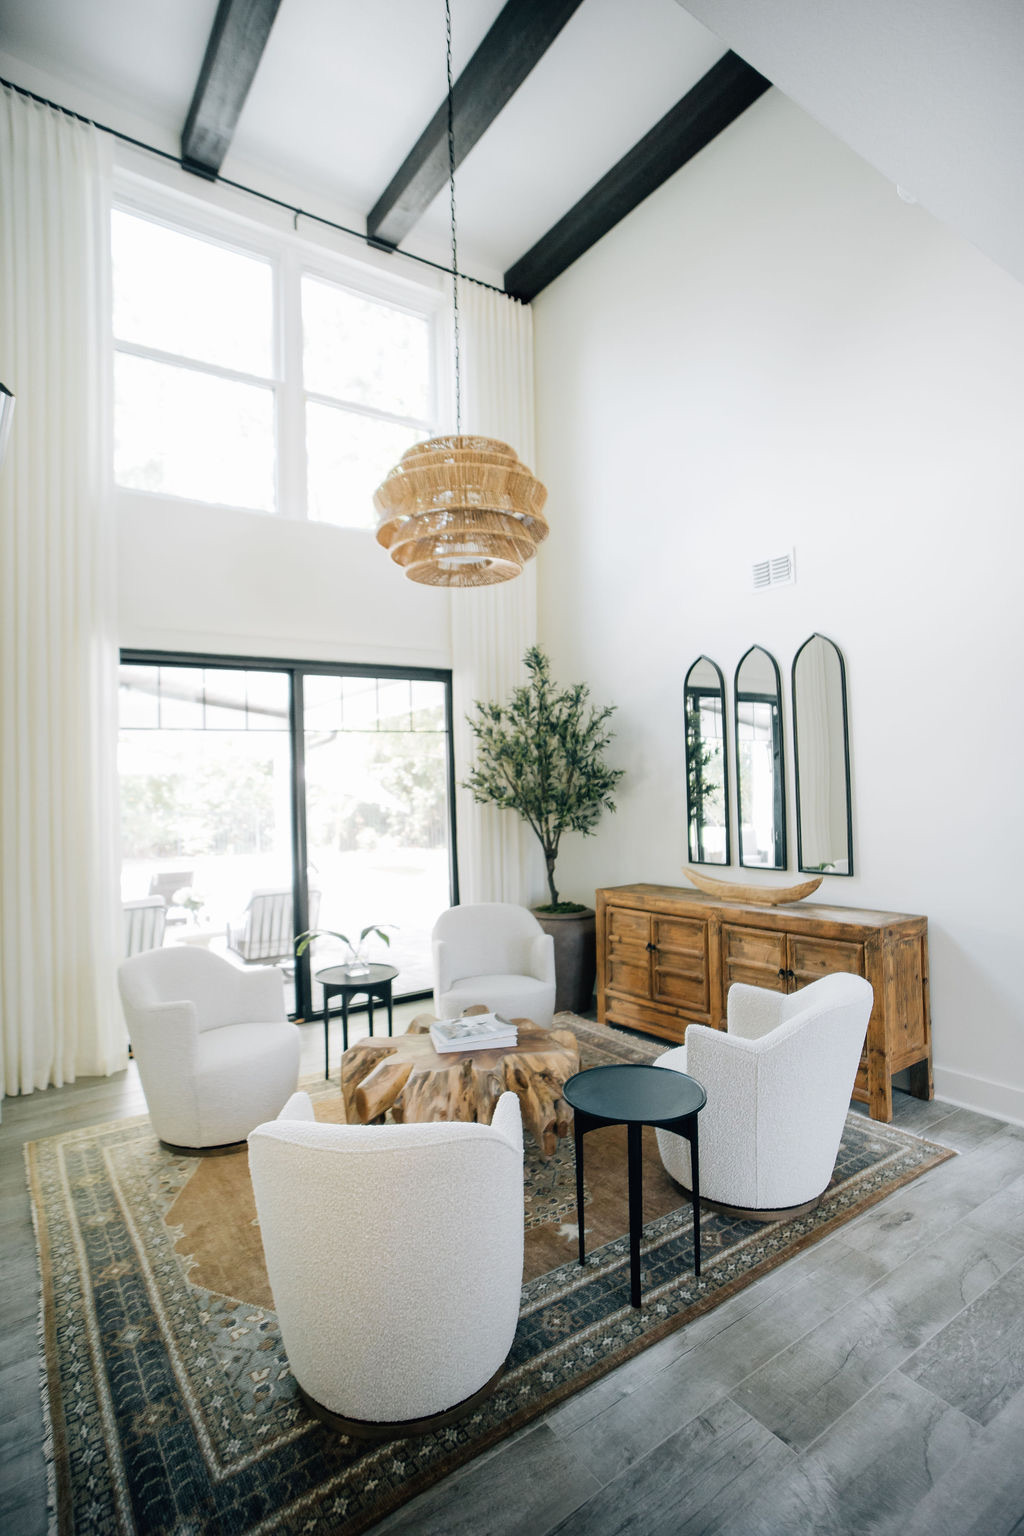
Few features transform a home quite like natural light. Walk into a room filled with sunshine, and it immediately feels more open and welcoming. That’s why investing in larger windows during the new construction design phase is one of the smartest choices you can make.
Many builders offer standard-sized windows because they’re cost effective and fit within typical construction packages. While there’s nothing technically wrong with them, homeowners often wish they had gone bigger once they begin living in the space.
Imagine sitting in your living room on a crisp fall morning as sunlight fills the space, or watching a summer thunderstorm roll across your backyard without ever leaving your sofa. Large windows bring together the full home experience.
Beyond aesthetics, oversized windows provide practical benefits.
Natural light makes rooms appear larger than they actually are. It reduces the need for artificial lighting throughout the day and helps create a brighter, more uplifting atmosphere. If your home backs up to trees, water, or a beautifully landscaped yard, larger windows also frame those views like artwork.
The placement of furniture becomes easier as well. Rather than arranging a room around dark corners or trying to compensate for limited daylight, your living room naturally becomes the inviting gathering place it was intended to be.
A professional specializing in pre-construction interior design looks beyond the window itself. They’ll evaluate how sunlight moves through your home throughout the day, consider furniture layouts, identify ideal focal points, and recommend window sizes that enhance both the architecture and the interior design. The result is a room that feels intentional from every angle.
When homeowners invest in thoughtful new construction design, they rarely regret choosing more natural light.
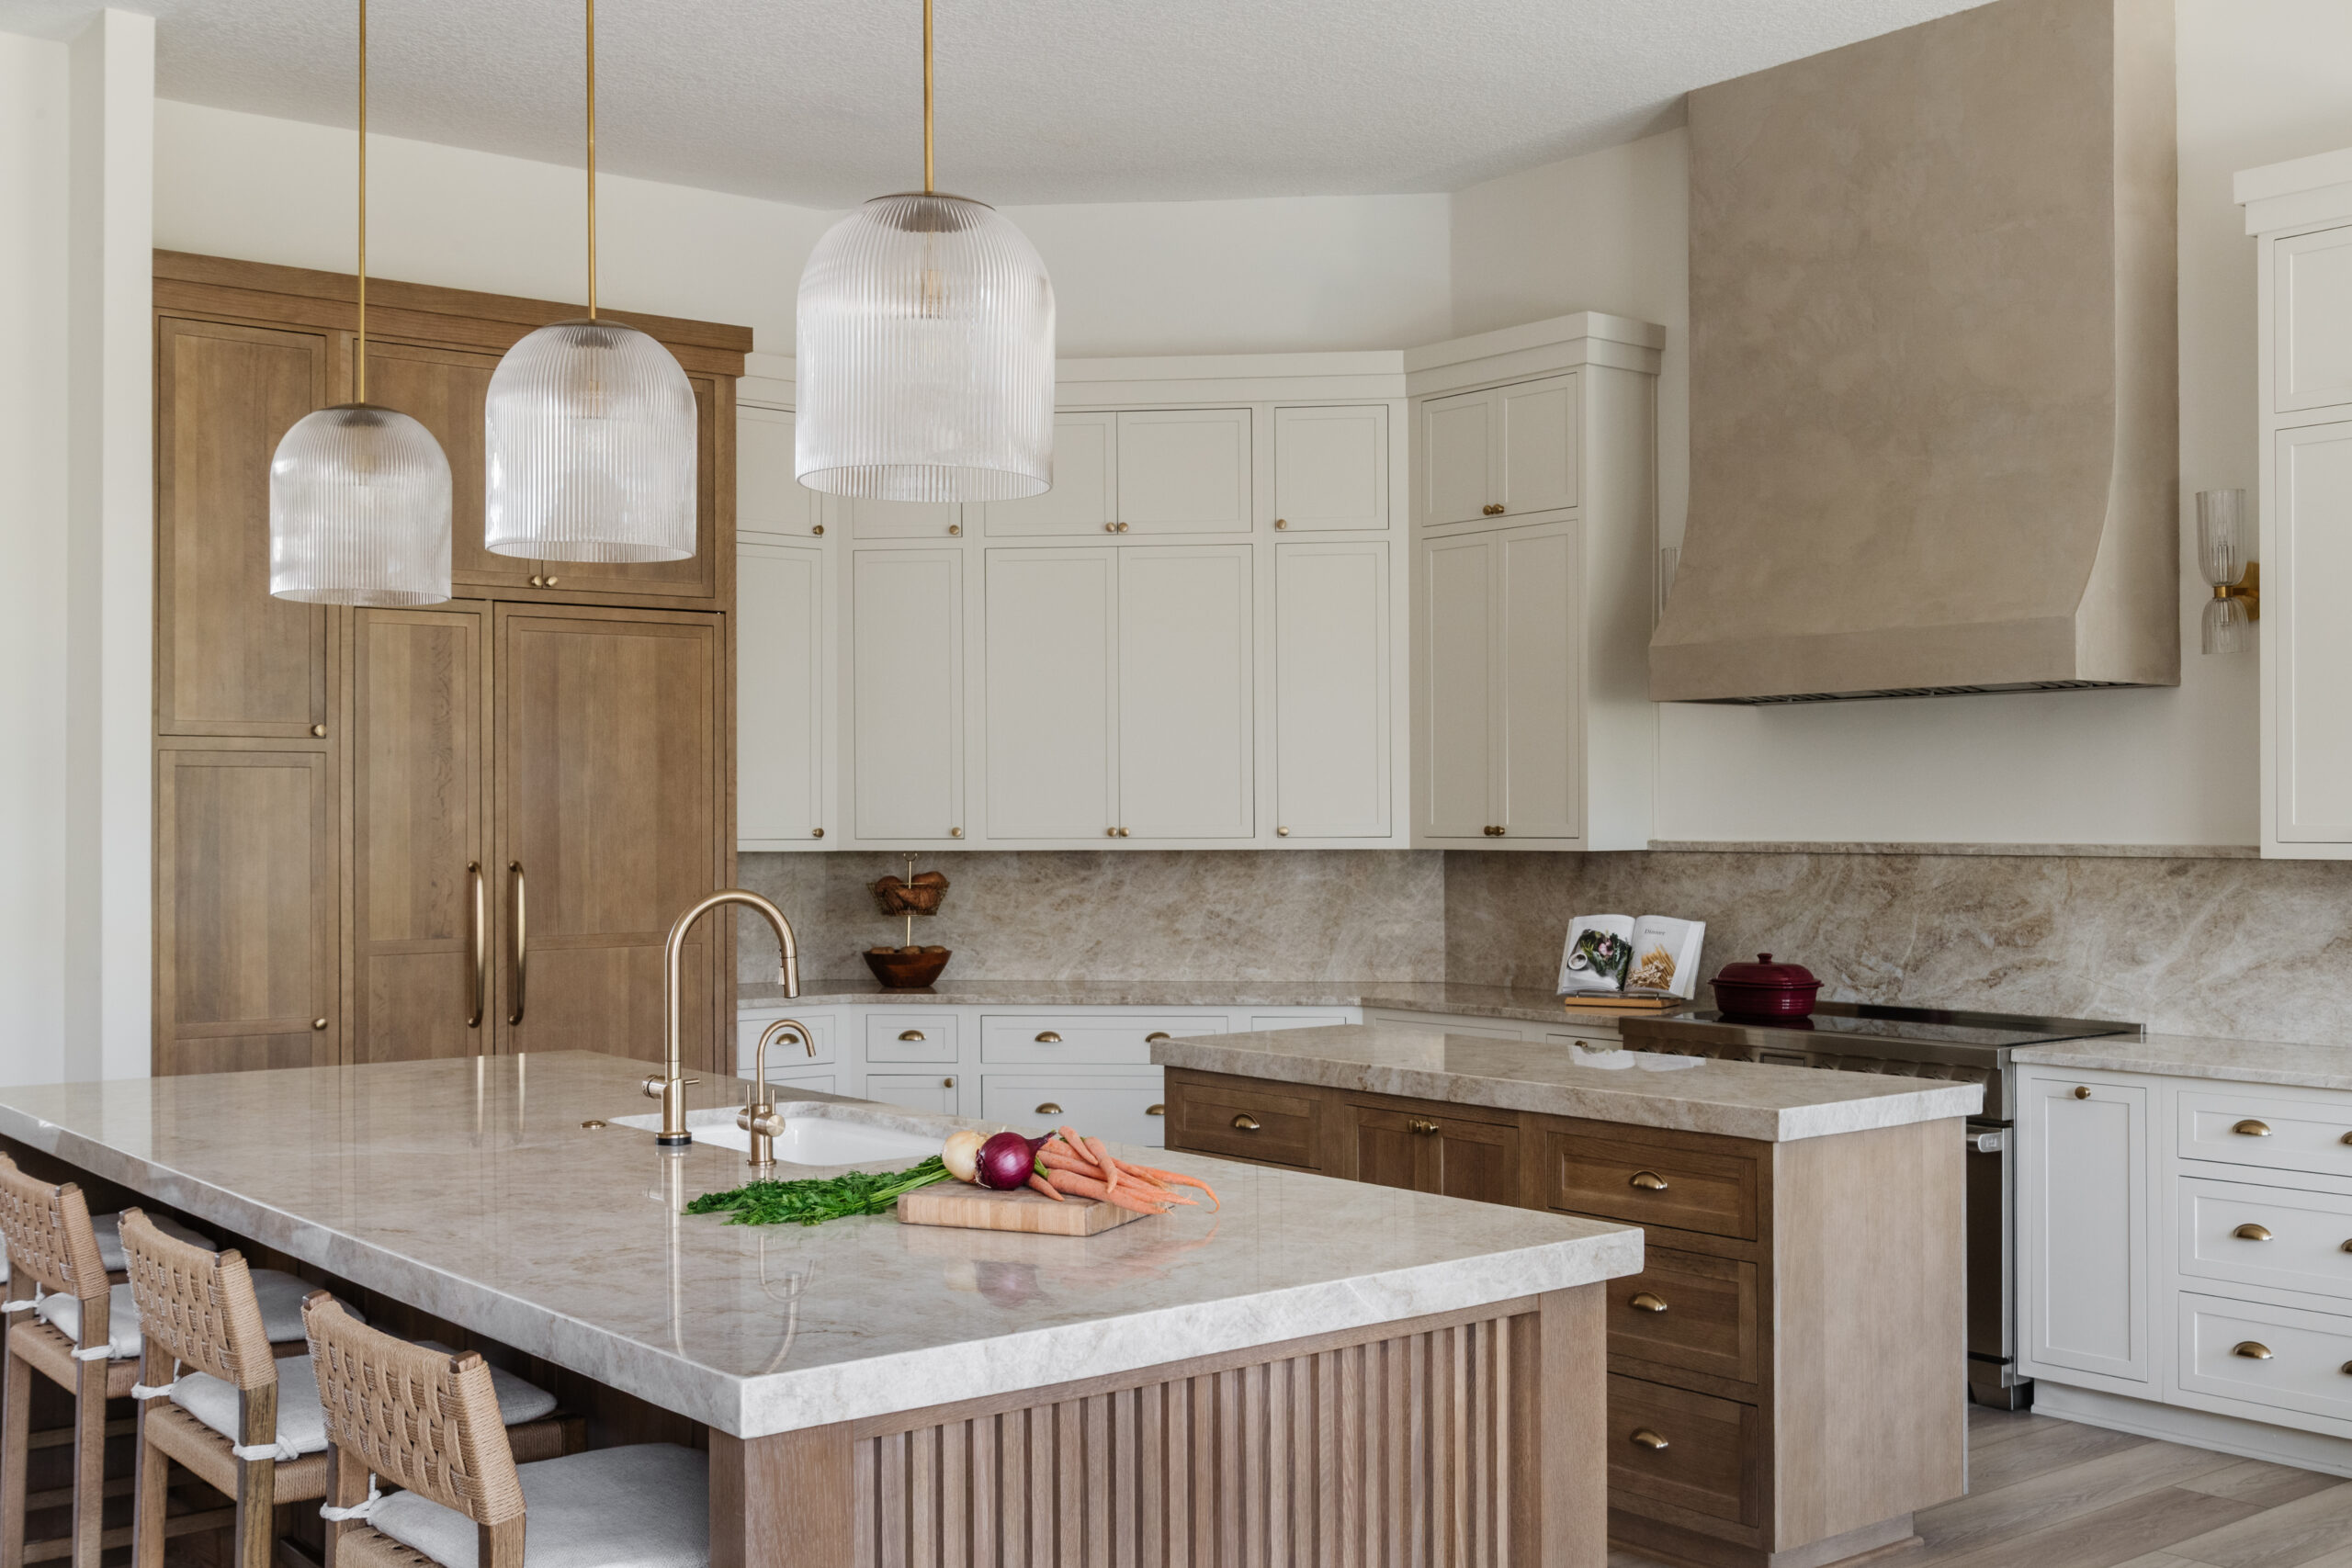
Plenty of Storage in the Kitchen
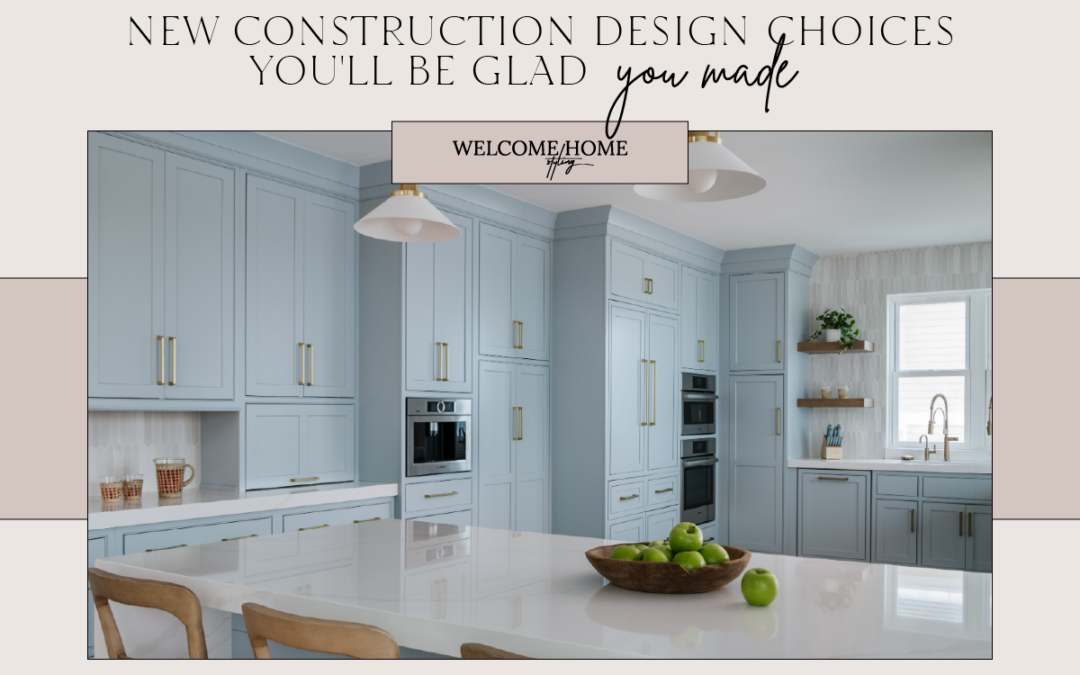
The kitchen quickly becomes the heart of daily life. It’s where meals are prepared, homework gets finished, coffee is poured each morning, and family conversations naturally happen throughout the day. Unfortunately, many homeowners discover after moving in that they simply don’t have enough storage.
No matter how beautiful the cabinetry may be, a kitchen loses its appeal when countertops become cluttered with small appliances, food containers, serving pieces, and pantry overflow.
One of the best investments in new construction design is maximizing kitchen storage before construction is complete. That doesn’t necessarily mean making the kitchen larger. Instead, it’s about making every inch work harder.
Deep drawers are often more functional than lower cabinets because cookware is easier to access. Pantry cabinets with rollout shelving prevent food from disappearing into the back corners. Vertical tray storage keeps baking sheets organized, while appliance garages hide coffee makers and mixers without sacrificing convenience.
Even details like drawer organizers, spice storage, hidden trash pullouts, and designated spaces for water bottles or reusable containers make everyday routines noticeably easier.
Storage should also reflect how your family actually lives.
Do you enjoy entertaining? You may benefit from additional serving dish storage.
Love baking? Dedicated space for mixing bowls, stand mixers, and baking supplies can save both time and frustration.
Have children? Easy-access snack storage allows kids to help themselves without disrupting the entire kitchen.
This is where new construction interior design services become especially valuable. Rather than designing cabinets based solely on standard layouts, an experienced designer learns how you cook, entertain, shop, and organize. Those conversations shape a kitchen that’s personalized rather than generic.
For homeowners seeking new construction interior design in Ponte Vedra, designing storage around real lifestyles helps create kitchens that remain functional for decades rather than just looking beautiful on move-in day.
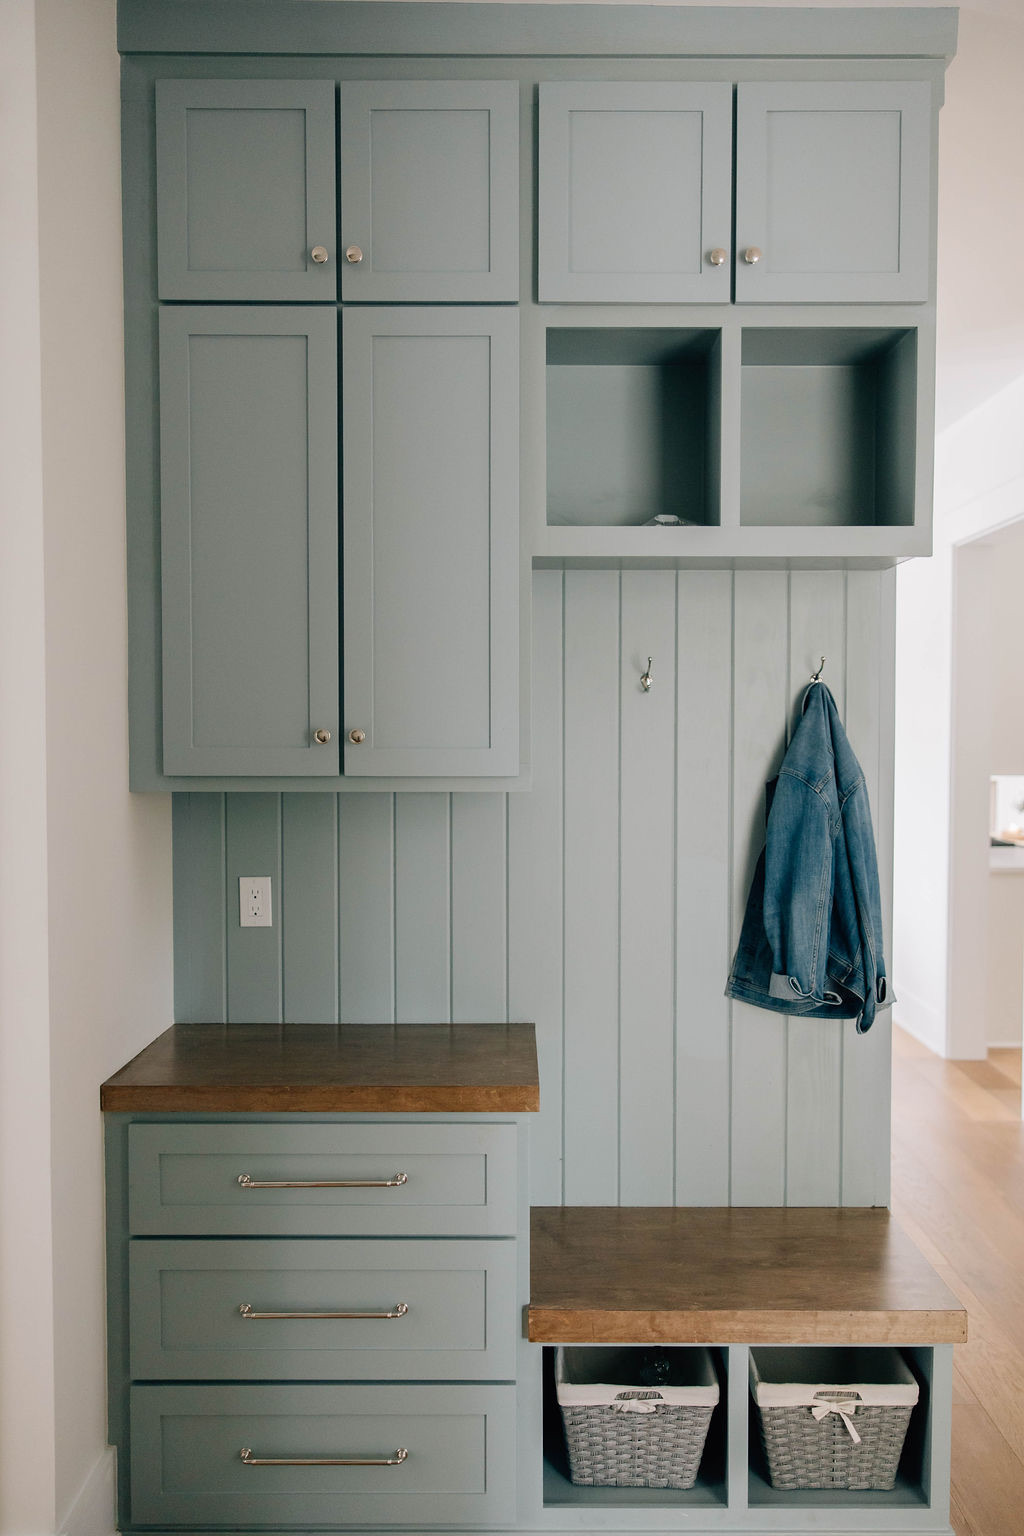
A Functional Mudroom
Mudrooms often receive far less attention than kitchens or living rooms during planning, yet they quickly become one of the hardest-working spaces in the home.
Without a dedicated transition area, backpacks end up on dining chairs, shoes pile up by the front door, sports equipment takes over hallways, and jackets seem to migrate throughout the house.
A thoughtfully planned mudroom creates organization before clutter ever enters your living space.
The best mudrooms combine multiple functions into one highly efficient room.
Individual lockers or cubbies give every family member a designated place for backpacks, coats, purses, and seasonal accessories. Bench seating makes removing shoes easier while adding comfortable functionality. Closed cabinetry keeps cleaning supplies, pet accessories, and outdoor gear hidden from view.
If space allows, including charging stations or mail organization can make the room even more valuable.
Families with pets often appreciate built-in storage for leashes, food containers, and other pet accessories. Active households may include dedicated spaces for sports equipment or hobby supplies.
These practical features may not seem glamorous during construction, but they dramatically improve everyday living.
During pre-construction interior design, designers carefully evaluate traffic patterns through the home. Instead of simply placing a mudroom wherever space is available, they think about how family members enter from the garage, where groceries are unloaded, how children arrive after school, and where clutter naturally accumulates.
A skilled new home interior designer understands that beautiful homes also need spaces that support real life.
One of the greatest compliments homeowners give after moving in is that their home simply “works.” That feeling often starts with thoughtful spaces like a well-designed mudroom.
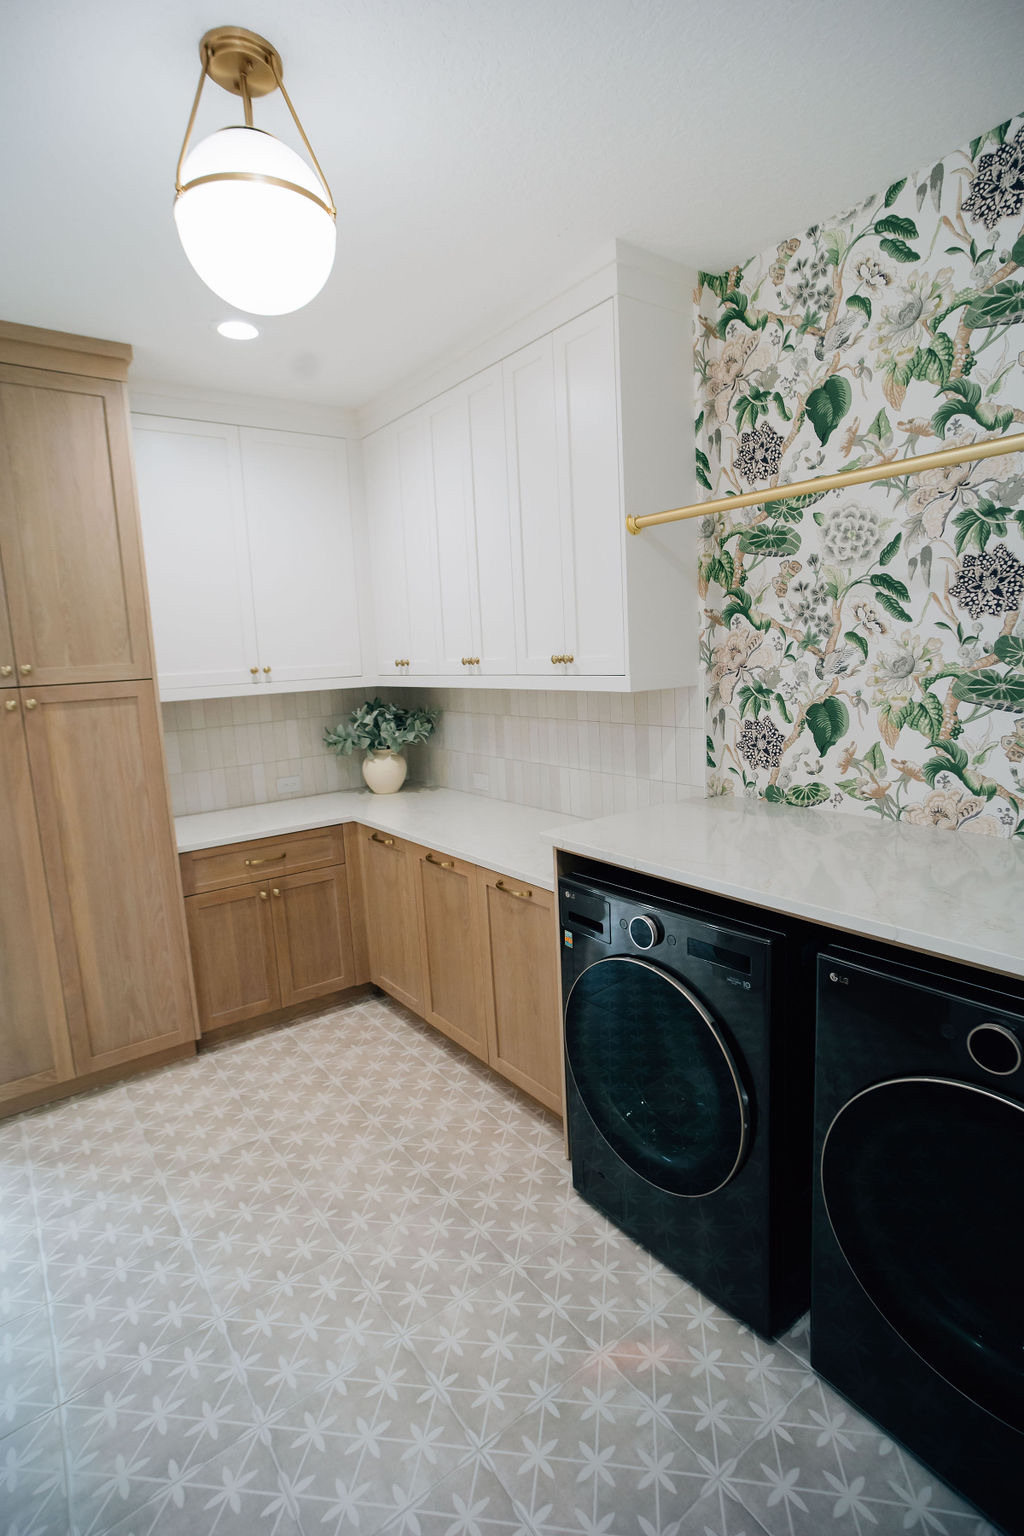
Thoughtfully Designed Laundry Room
Laundry may never become anyone’s favorite chore, but the right room can certainly make it more enjoyable.
Far too often, laundry rooms become afterthoughts in new construction design. Builders allocate enough space for the washer and dryer, perhaps a shelf or two, and call it complete.
Months later, homeowners realize they’re folding clothes on top of machines, storing detergents in random cabinets, and wishing they had planned the space differently.
A thoughtfully designed laundry room supports every stage of the laundry process.
- Countertops provide comfortable folding areas.
- Upper cabinets keep cleaning supplies organized.
- Lower cabinets hide bulk storage.
- Hanging rods simplify air drying delicate clothing.
- Pullout hampers separate laundry before wash day even begins.
Good lighting also makes a significant difference. Bright task lighting improves visibility while creating a cleaner, more welcoming workspace.
Durable flooring that withstands moisture, generous storage for linens, and designated areas for ironing or steaming clothing all contribute to a room that’s both practical and attractive.
Some homeowners even choose to incorporate decorative wallpaper, stylish lighting, or custom cabinetry, transforming the laundry room into one of the most charming spaces in the home.
This balance between beauty and functionality is exactly why new construction interior design services are so valuable.
Instead of viewing the laundry room as purely utilitarian, experienced designers treat it as another extension of your home’s overall style. Materials, colors, cabinetry, and finishes all coordinate with surrounding spaces while maintaining exceptional functionality.
When new construction interior design Ponte Vedra projects are planned holistically, even everyday chores become a little more enjoyable because the environment supports them so well.
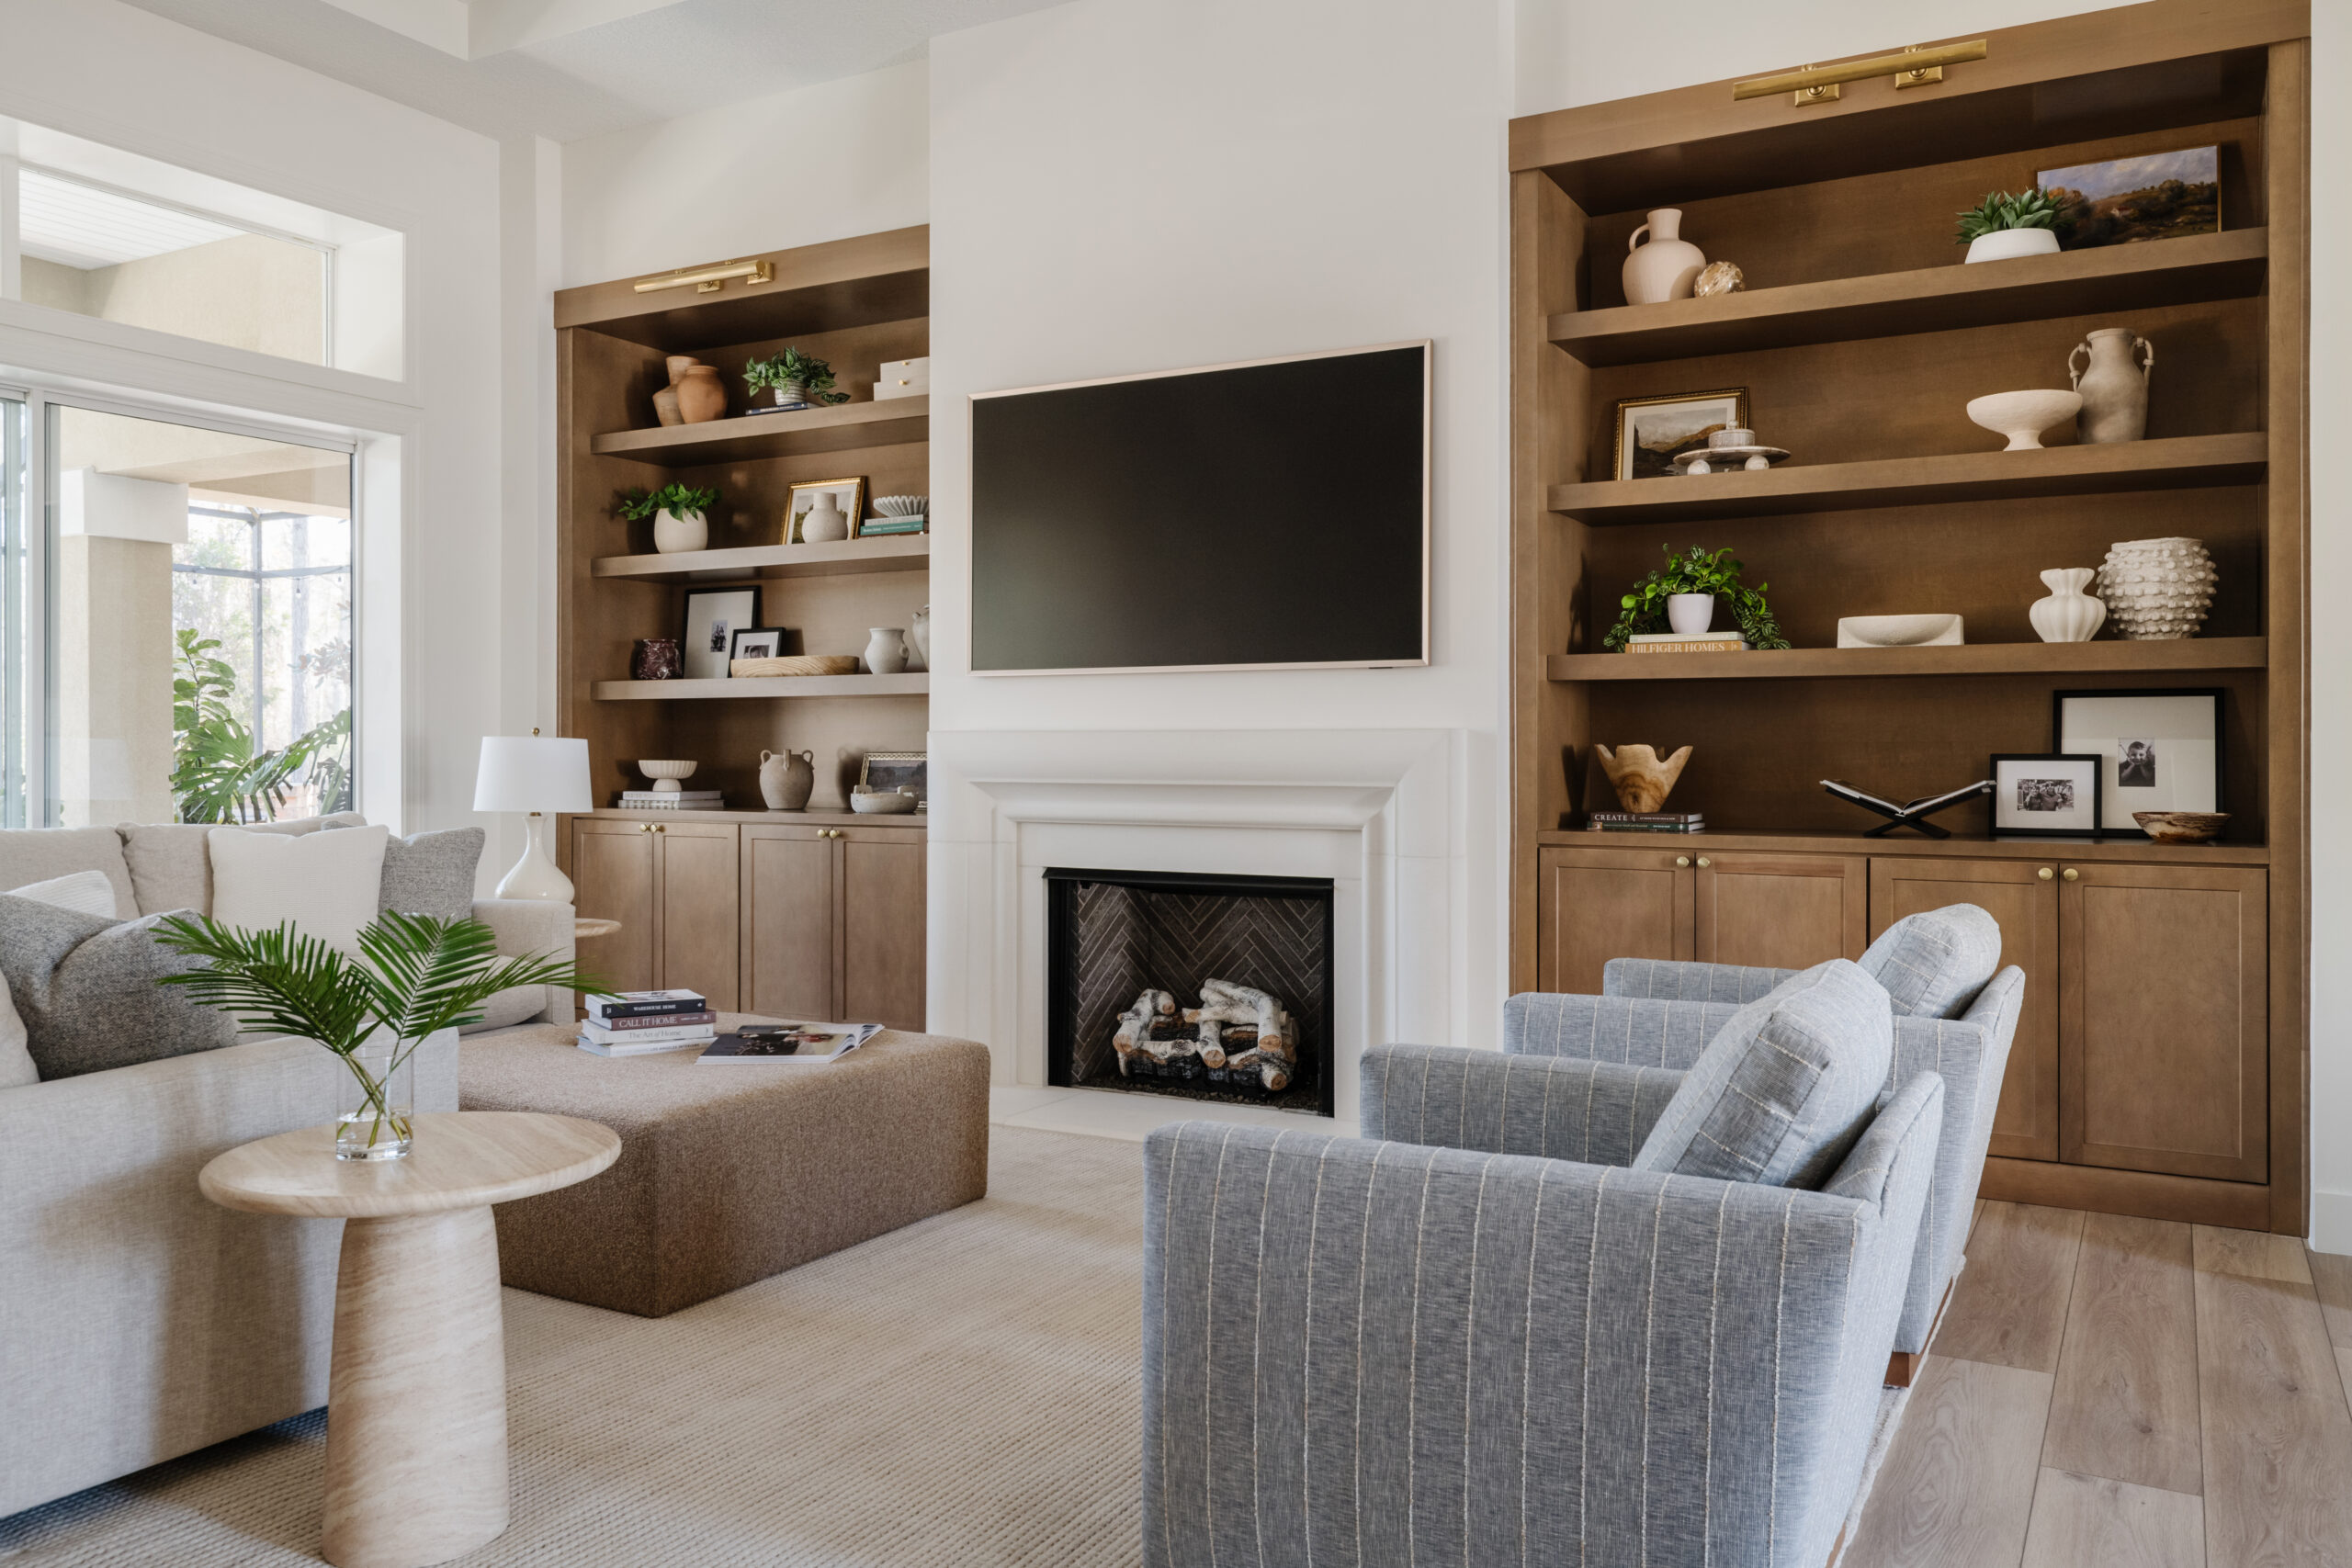
More Electrical Outlets Than You Think
One of the easiest upgrades during construction is also one of the most overlooked.
Most homeowners don’t think much about electrical outlets until after they move in.
Suddenly they’re using extension cords behind the sofa, running power strips across home offices, unplugging lamps to vacuum, or wishing there was an outlet exactly where they decided to place a coffee station.
Adding outlets after construction is complete can become surprisingly expensive.
Adding them during new construction design is comparatively simple.
Think beyond the obvious wall outlets.
- Kitchen islands benefit from hidden charging stations.
- Bathroom drawers can include outlets for hair dryers and electric toothbrushes.
- Pantries often need power for small appliances.
- Closets may benefit from charging stations for cordless vacuums.
- Outdoor living spaces increasingly require outlets for lighting, entertainment, and holiday decorations.
- Living rooms often benefit from floor outlets beneath furniture groupings, eliminating cords stretched across walking paths.
- Home offices should anticipate evolving technology needs rather than simply meeting today’s requirements.
An experienced new home interior designer plans electrical placement alongside furniture layouts. Instead of simply following code minimums, they ask where lamps will sit, where artwork may require lighting, where holiday decorations might plug in, and how technology integrates into daily life.
These conversations happen during pre-construction interior design, when changes are inexpensive rather than costly.
Thoughtful planning eliminates small frustrations that homeowners otherwise experience every day for years.
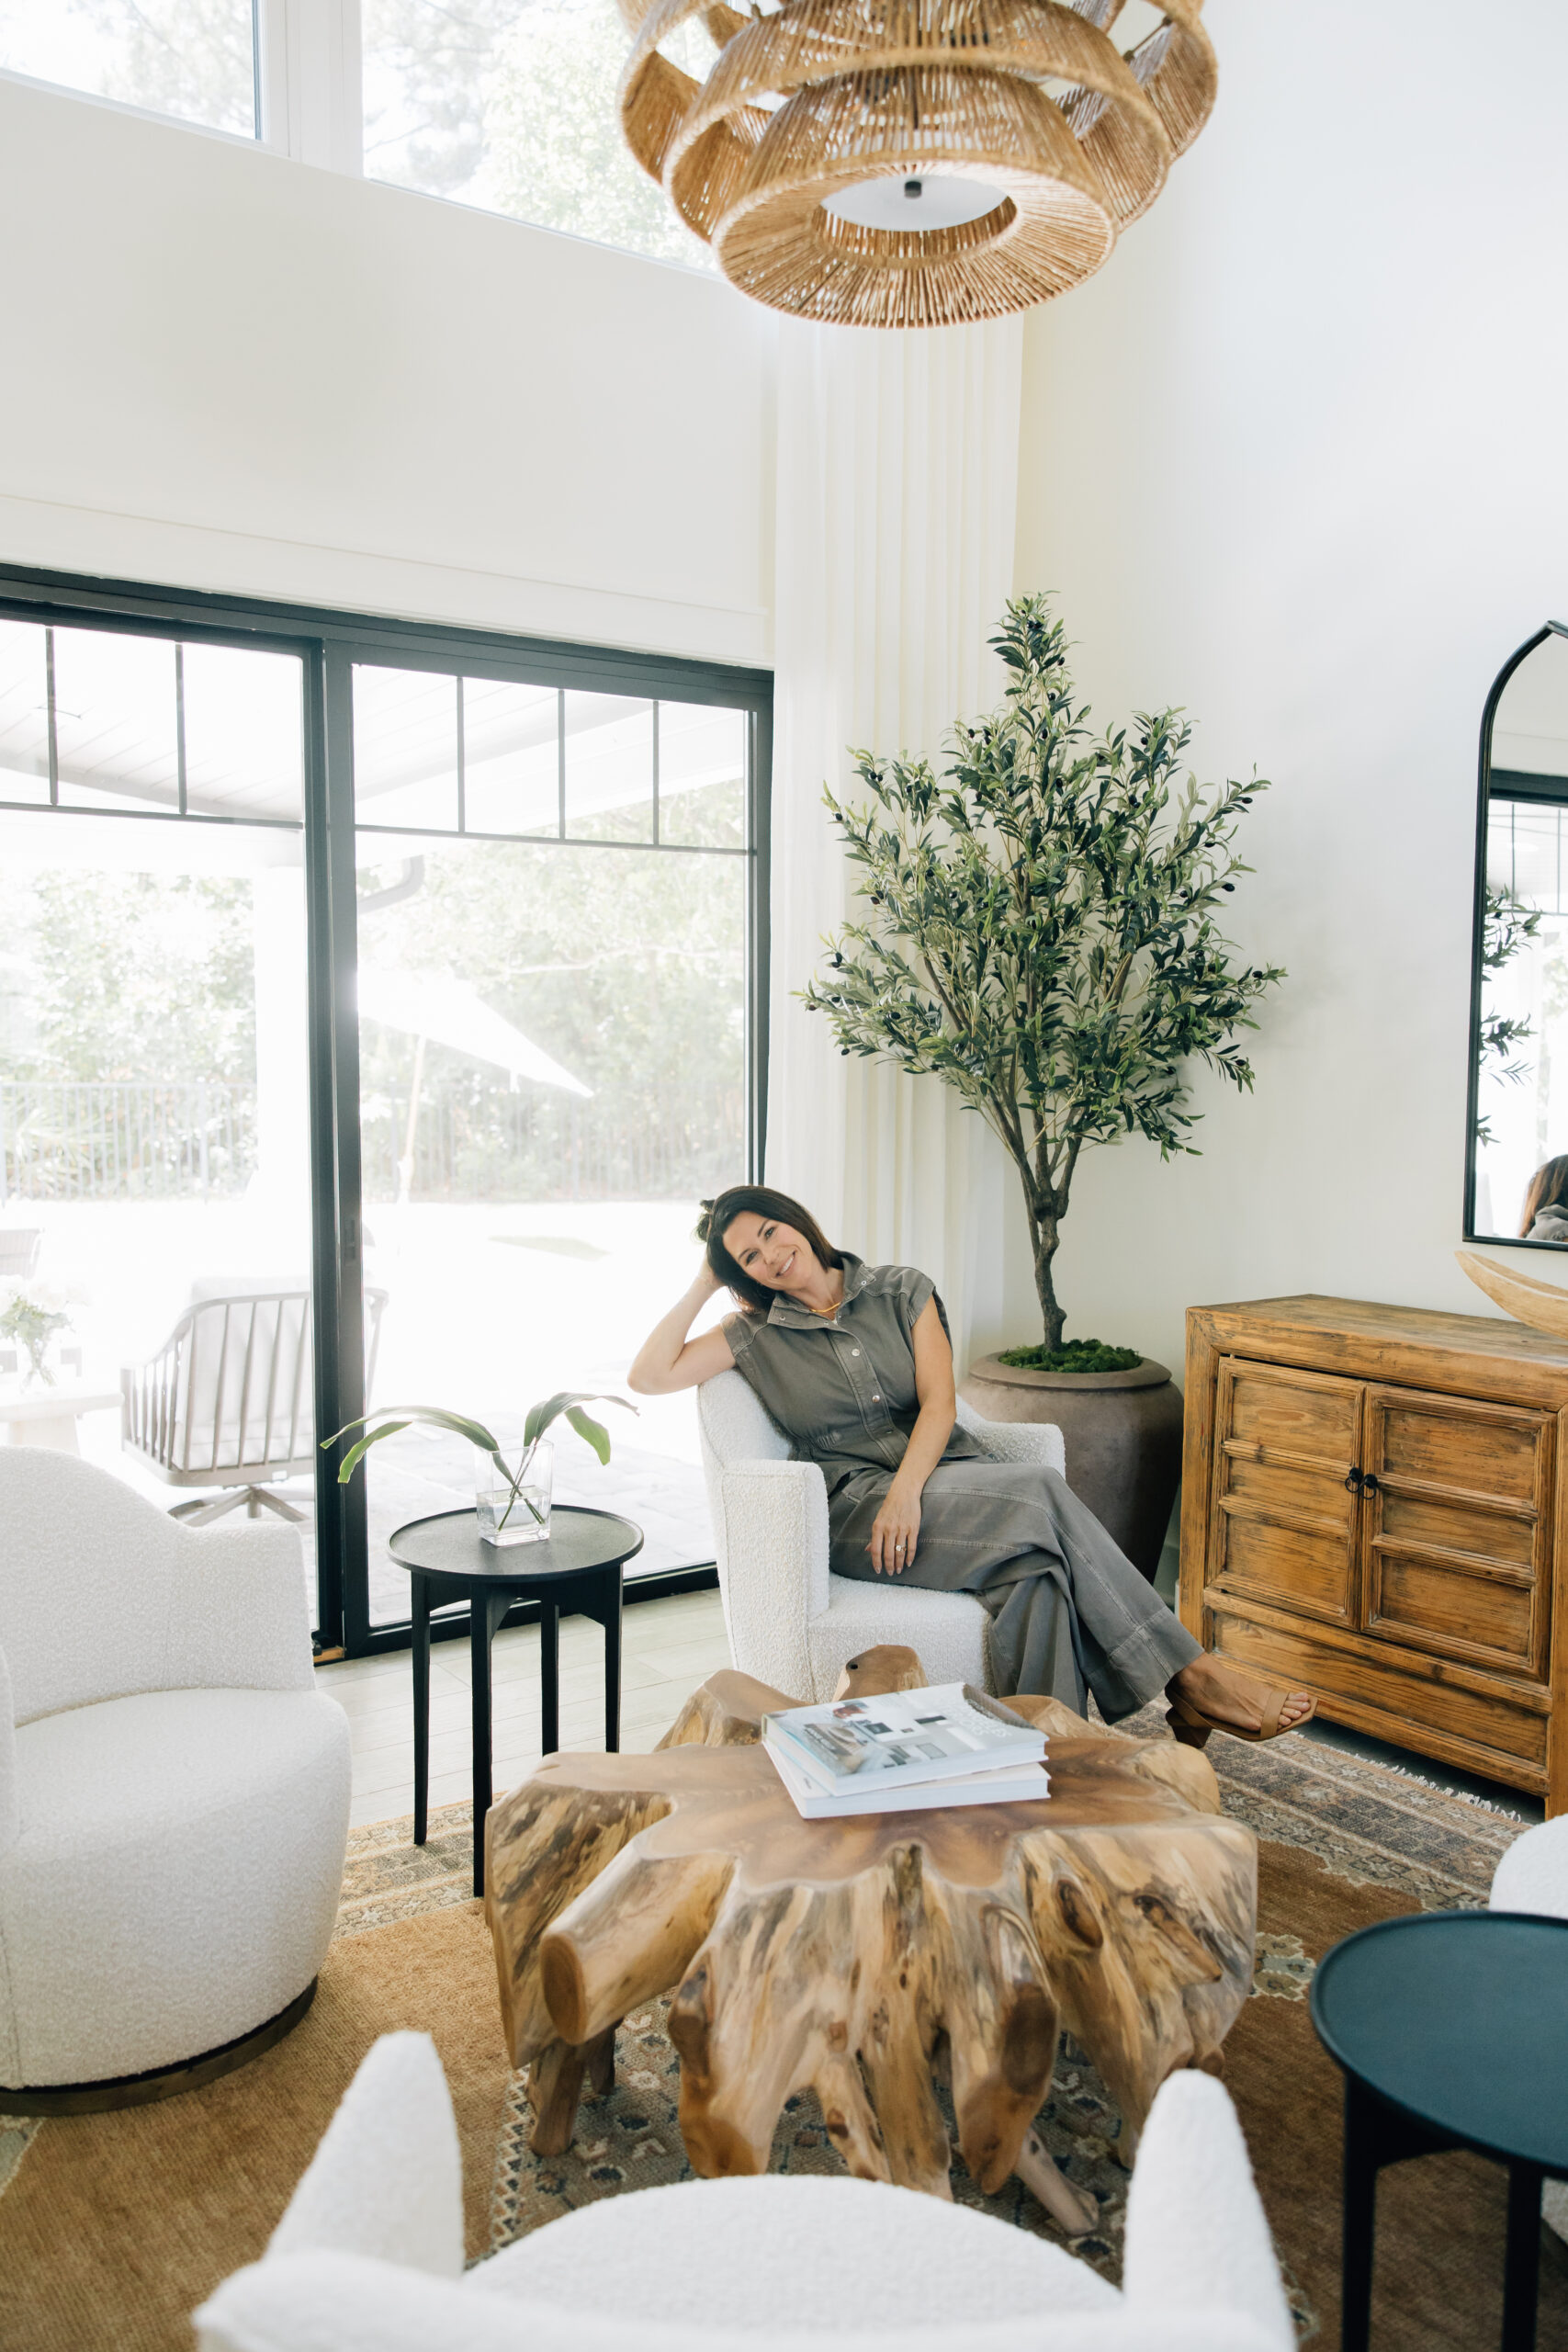
Hiring an Interior Designer Before Construction Begins
Of every decision you’ll make, this one influences all the others.
Many homeowners assume interior designers become involved after construction is complete, helping select furniture, artwork, and decorative accessories.
In reality, the biggest value often comes before the first foundation is ever poured.
Hiring a designer early transforms the entire new construction design process.
Rather than making hundreds of disconnected selections throughout construction, every decision works together toward one cohesive vision.
- Room layouts support furniture placement.
- Electrical plans reflect actual living patterns.
- Lighting enhances architecture.
- Cabinetry complements flooring.
- Trim details coordinate with finishes.
Nothing feels accidental because everything has been considered together.
A designer also helps homeowners avoid expensive change orders.
It’s far easier to adjust cabinet dimensions on paper than after installation.
It’s much less costly to relocate lighting before wiring begins than after drywall is finished.
Small planning decisions often prevent thousands of dollars in future modifications.
For homeowners seeking new construction interior design in Ponte Vedra, working with a designer from day one also provides peace of mind. Rather than second-guessing every finish selection or wondering whether materials coordinate, you gain an experienced professional who understands proportion, flow, functionality, and timeless design.
Comprehensive new construction interior design services also improve communication between homeowners, builders, architects, and subcontractors. Everyone works toward the same vision with clear documentation and coordinated selections.
Perhaps most importantly, a new home interior designer designs for your lifestyle, not simply current trends.
- Your family’s routines.
- Your entertaining style.
- Your storage needs.
- Your future plans.
The result is a home that continues serving you beautifully long after design trends evolve.
New Construction Design Choices You’ll Love for Years to Come
The most memorable homes aren’t defined by a single luxury feature. They’re shaped by hundreds of thoughtful decisions that make everyday living feel easier, brighter, and more enjoyable.
Whether it’s oversized living room windows that flood your home with natural light, a kitchen that finally has enough storage, a hardworking mudroom, a laundry room you’ll actually enjoy using, strategically placed electrical outlets, or partnering with a designer before construction begins, each choice contributes to a home that feels complete from the moment you move in.
Great new construction design is about more than beautiful finishes. It’s about creating spaces that support the way you live today while adapting to your needs for years to come.
At Welcome Home Styling, we believe every home should reflect both exceptional design and everyday functionality. Through thoughtful planning, personalized guidance, and expert new construction interior design services, we help homeowners make confident decisions before construction begins, resulting in homes that feel timeless, intentional, and uniquely their own.